

Weslyn Park Homes for Sale


Real Estate Statistics
| Average Price | $654K |
|---|---|
| Lowest Price | $330K |
| Highest Price | $1M |
| Total Listings | 67 |
| Avg. Days On Market | 83 |
| Avg. Price/SQFT | $251 |
| List to Sell Price Percentage | 97 % |
Property Types (active listings)
Designed by Toll Brothers, Pulte, Craft Homes, David Weekley and Ashton Woods, Weslyn Park offers buyers a selection of three townhome floorplans and eight single-family home floorplans ranging in size from between 1,691 square feet to 4,042 square feet with 3 to 6 bedrooms, 2 to 5 baths, and 2 to 3 car garages. Some of the homes' features include open floor plans, chef's kitchens, wood-stained cabinetry, large kitchen islands with granite countertops, and stainless-steel appliance packages. Many of the homes also offer Smart Home features, including keyless front entry locks, Wi-Fi thermostats, and Wi-Fi garage controls, as well as solar options. Approximately 30 homes back up to tranquil pond areas, while others enjoy peaceful conservation views.
Weslyn Park features several coveted community amenities, including a zero-entry pool with a cabana, playground, community garden, trails, gathering lawn, and green spaces. In addition, it is close to numerous parks and recreational options surrounding popular East Lake Toho and other nearby lakes. For instance, just a short drive away, Lake Runnymeade Conservation Area is a 43-acre preserve that consists of natural wetland habitats, hiking trails, picnic areas, and wildlife viewing along the banks of Lake Runnymeade. Also close by, Chisholm Park Playground enjoys a gorgeous waterfront setting with towering moss-covered oak trees, and Lakefront Park, which lies along the banks of Lake Toho, features a splash pad, sand beach, marina, fishing pier, boat ramp, and a 2-mile bike path.
In addition to a Publix Grocery Store at Lake Nona Plaza and a Walmart Supercenter, Lake Nona Town Center, just a few miles away, offers a variety of shops, restaurants, boutiques, hotels, and event venues. This popular entertainment destination offers 4 million square feet of dining, shopping, and entertainment.
Weslyn Park is conveniently located close to major roadways such as the Florida Turnpike, SR-417, and SR-528, providing excellent access to all that Central Florida has to offer.
Call us today to find out more about Weslyn Park.
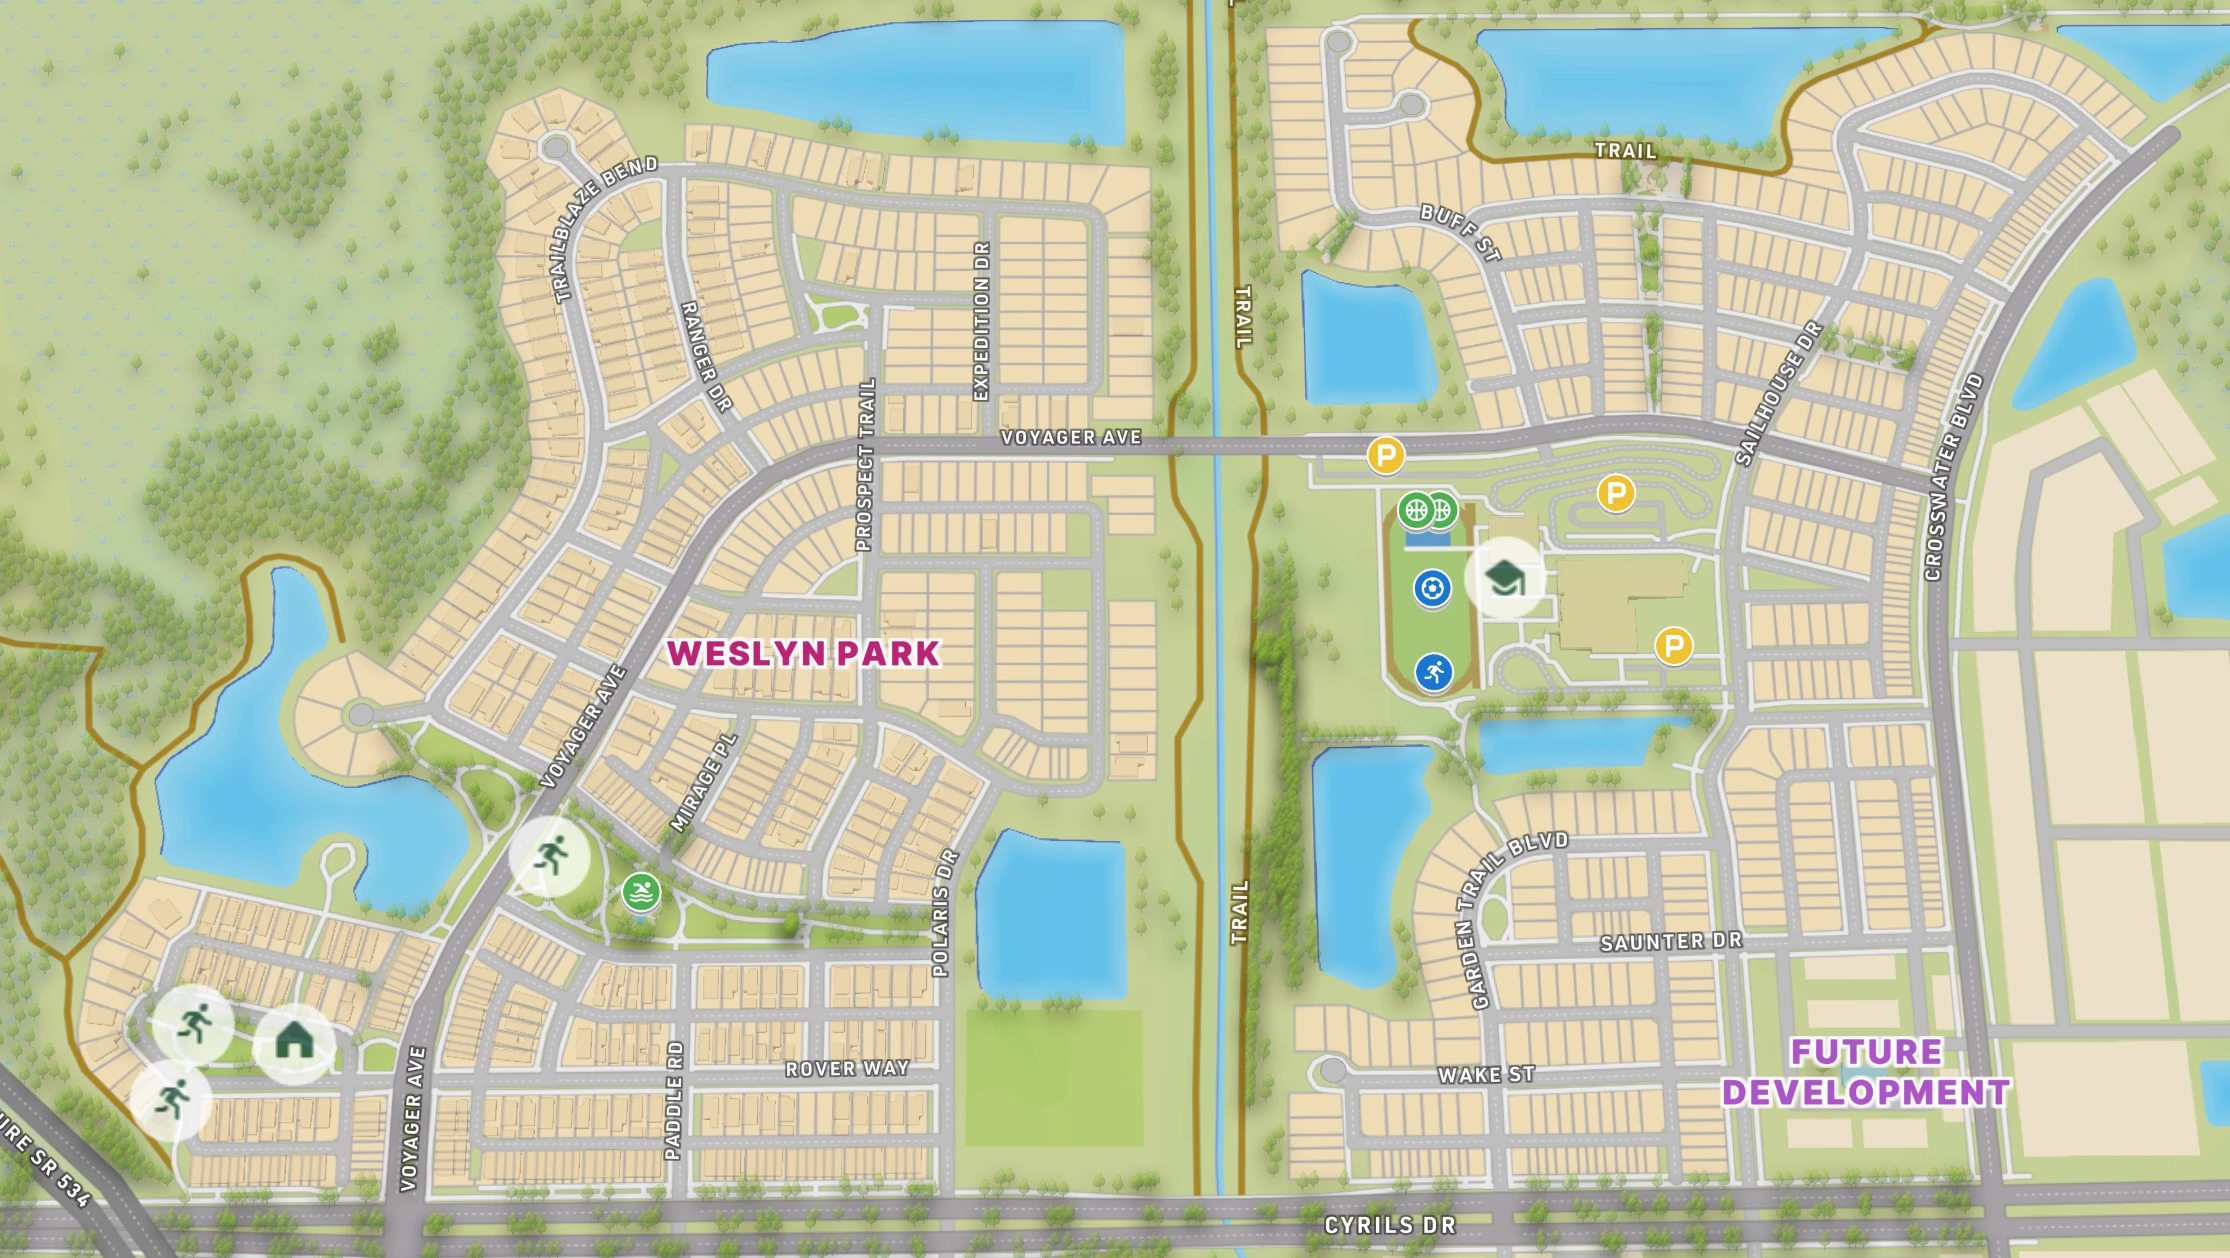
Weslyn Park Site Plan
Weslyn Park Floorplans
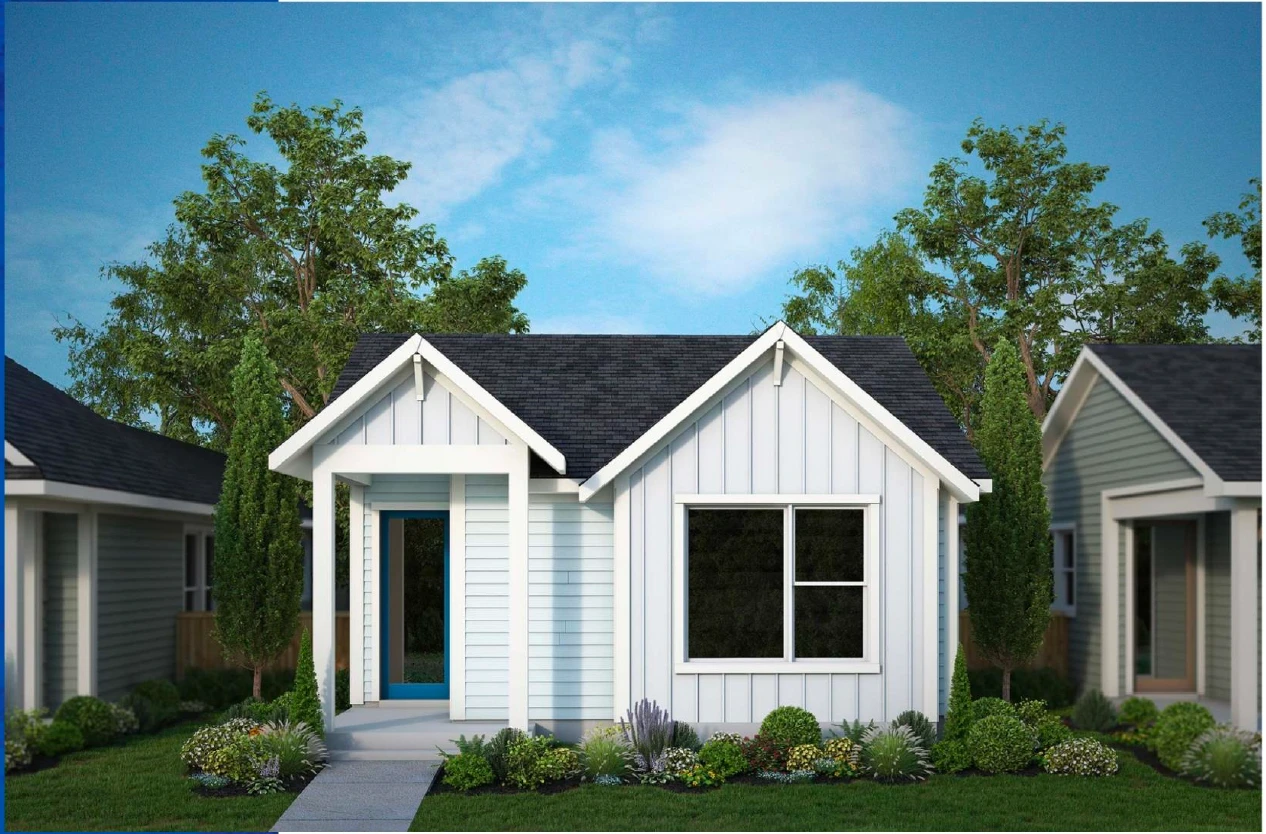 Maitland
1,626 Square Feet / 3 Bedrooms / 2 Bathrooms
 View Maitland Floor Plan
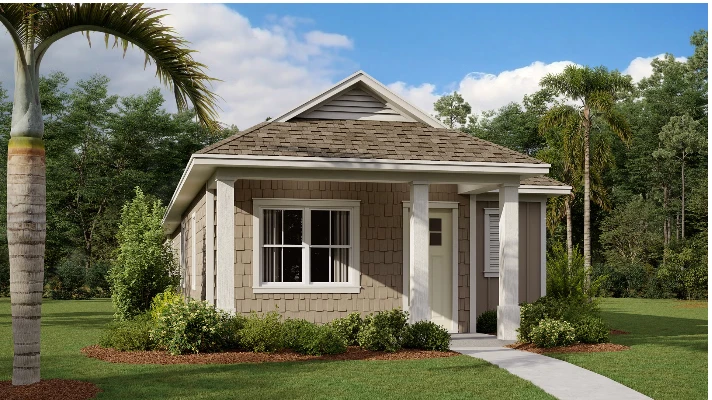 Hawthorne
1,739 Square Feet / 3 Bedrooms / 2 Bathrooms
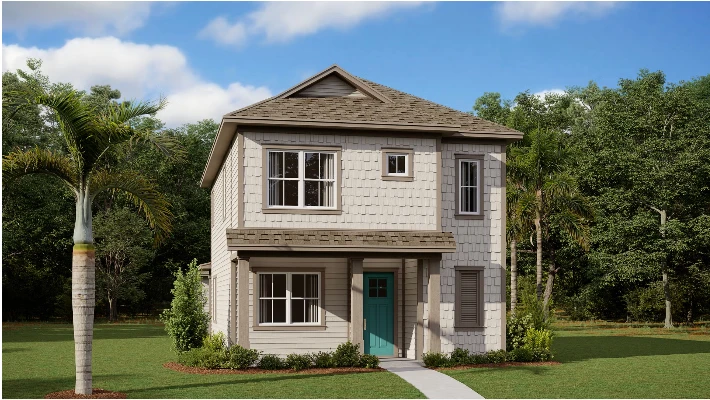 Jasmine
1,789 Square Feet / 3 Bedrooms / 2.5 Bathrooms
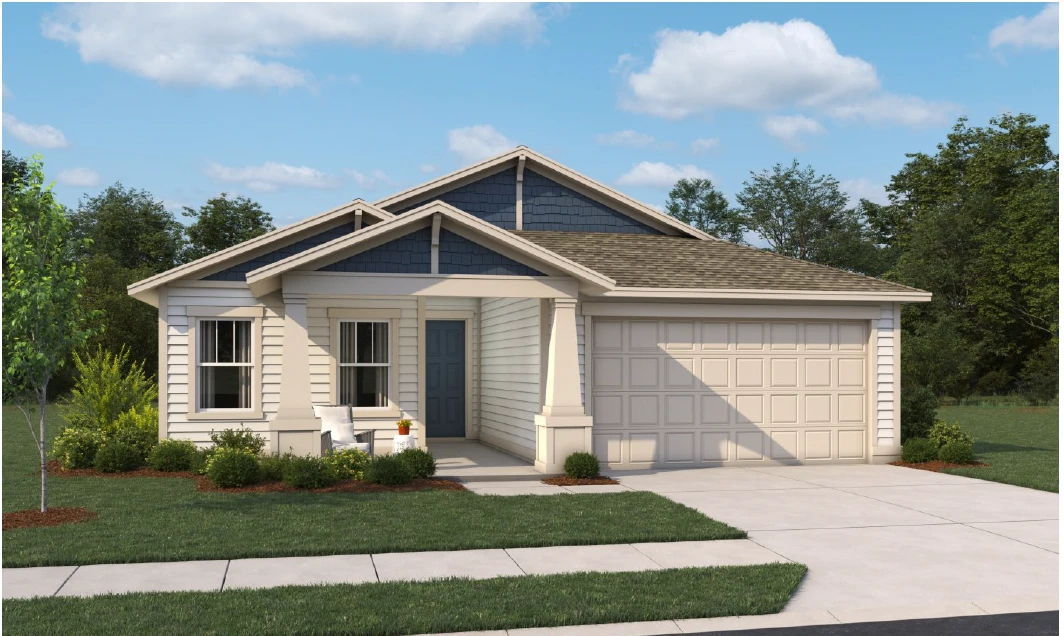 Badland II
1,903 Square Feet / 4 Bedrooms / 2 Bathrooms
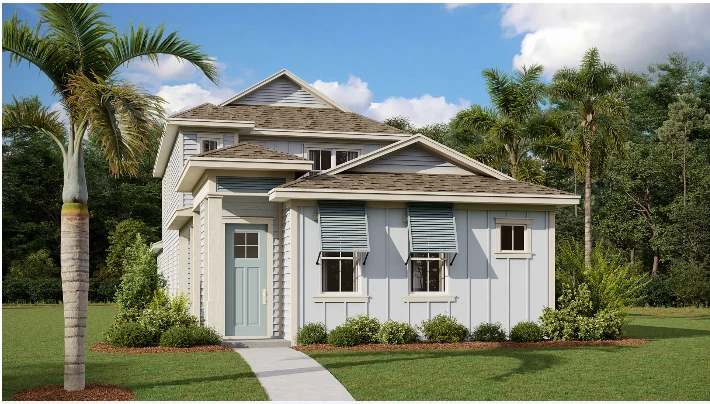 Penta
Penta
1,905 Square Feet / 4 Bedroom / 2 Full, 2 Half Bathrooms
Weslyn Park Community Information
Location: Rover Way
Year Built: 2024
# of Homes: 475+
Homebuilder: Toll Brothers, Pulte, Craft Homes, David Weekley and Ashton Woods
HOA: Yes
Community Amenities: Community Center, Playground, Resort-Style Pool, Park, Trails, Community Garden
Osceola County Public Schools
- Harmony Community School: Grades K – 5th Distance: 17 miles
- Harmony Middle School: Grades 6th - 8th Distance: 17 miles
- Harmony High School: Grades 9th – 12th Distance: 17 miles
Dining and Shopping
- Publix Grocery Store at Lake Nona Plaza – Distance: 6 miles
- Shoppes at Nona Place – Distance: 7 miles
- Walmart Supercenter – Distance: 8 miles
- Lake Nona Town Center – Distance: 8 miles
- Narcoossee Shoppes – Distance: 9.5 miles
- Downtown Orlando – Distance - Distance: 27 miles
Parks and Recreation
- Pioneer Park in Weslyn Park – Distance: .5 mile
- Narcoossee Community Center and Park – Distance: 6 miles
- Nona Adventure Park – Distance: 7 miles
- Ralph V. Chisholm Regional Park – Distance: 8 miles
- Lake Runnymeade Conservation Area – Distance: 9 miles
- Park Mark – Distance: 10 miles
- Lakefront Park – Distance: 10 miles
- Lake Toho East – Distance: 10 miles
- Godwin Park – Distance: 10.5 miles
- Lake Lizzie Conservation Area – Distance: 10.5 miles
- Kia Center – Distance: 27 miles
Theme Parks
- Walt Disney World Resort – Distance: 29.5 miles
- Universal Studios – Distance: 29 miles
- SeaWorld – Distance: 28 miles
Hospitals
- UCF Lake Nona Hospital – Distance: 9 miles
*Distances are approximately measured from the entrance to the Weslyn Park subdivision.
Weslyn Park Floorplans Continued
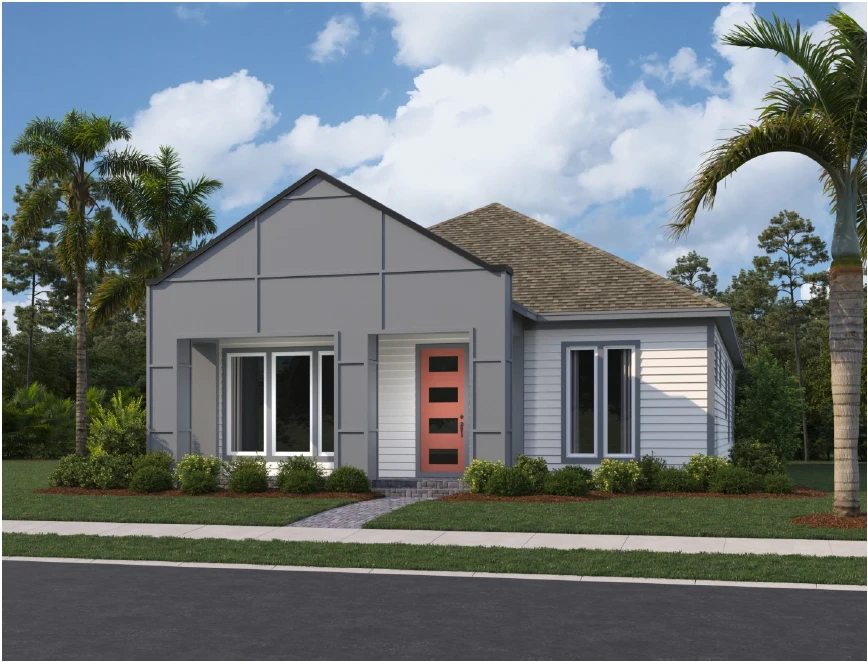 Brigham
1,963 Square Feet / 3 Bedrooms / 2 Bathrooms
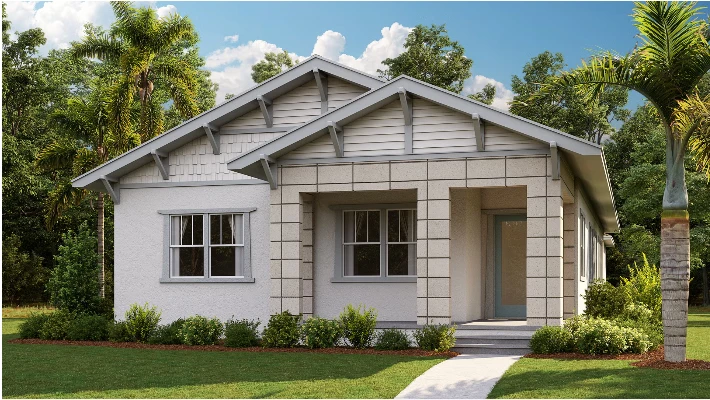 Tanner
2,001 Square Feet / 3 Bedrooms / 2 Bathrooms
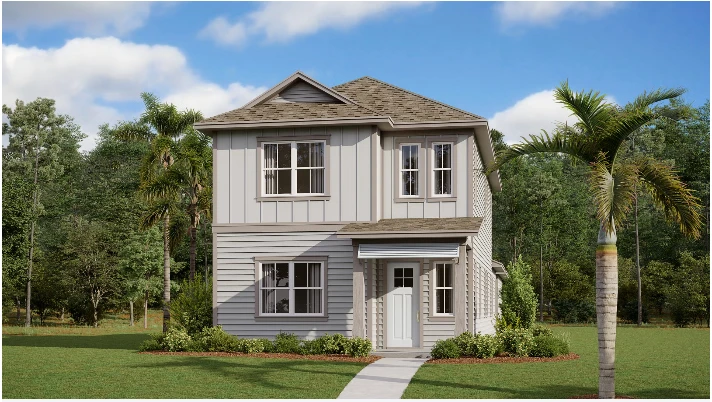 Juniper
2,018 Square Feet / 3 Bedroom / 2.5 Bathrooms
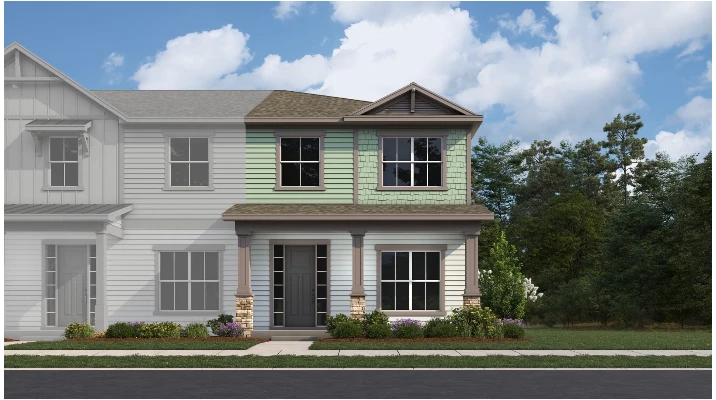 Gallo
Gallo
2,108 Square Feet / 3 Bedrooms / 2.5 Bathrooms
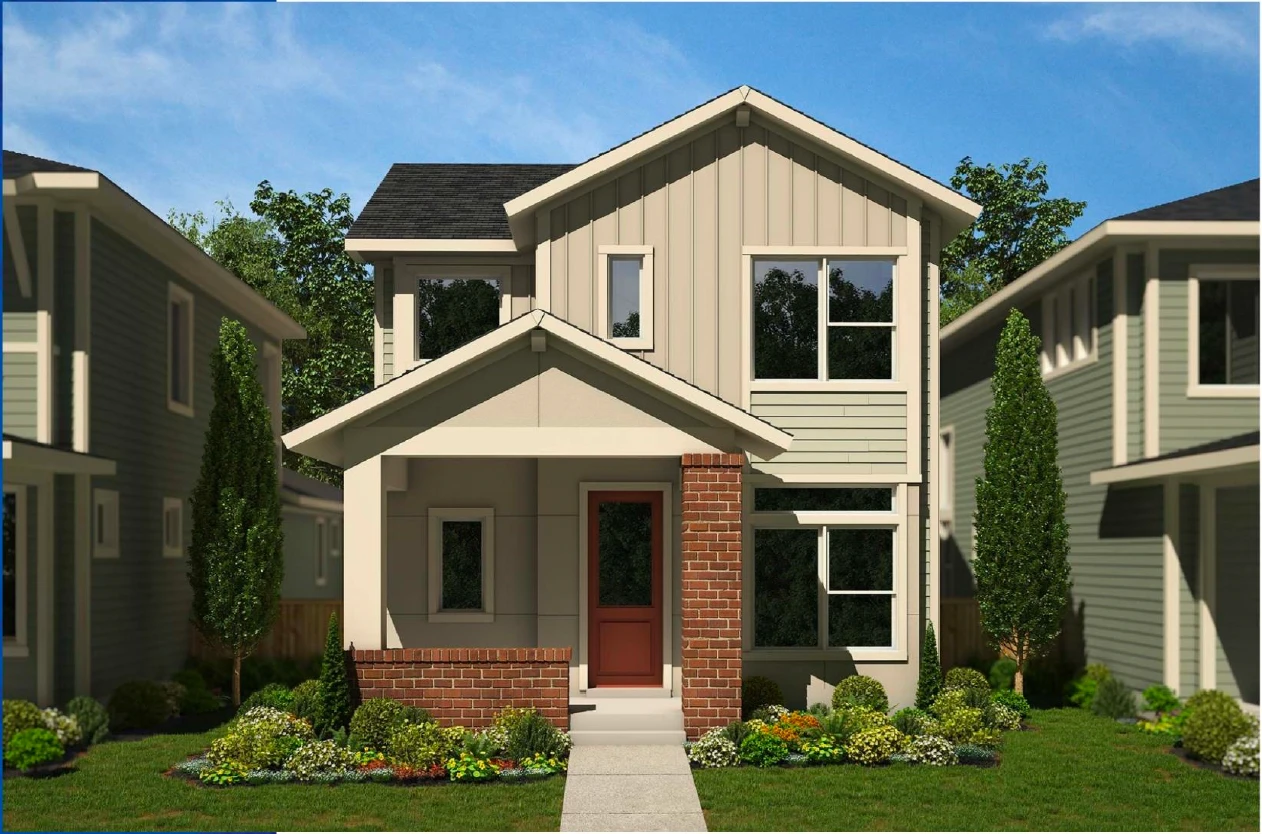 Zeppelin
2,120 Square Feet / 3 Bedrooms / 2.5 Bathrooms
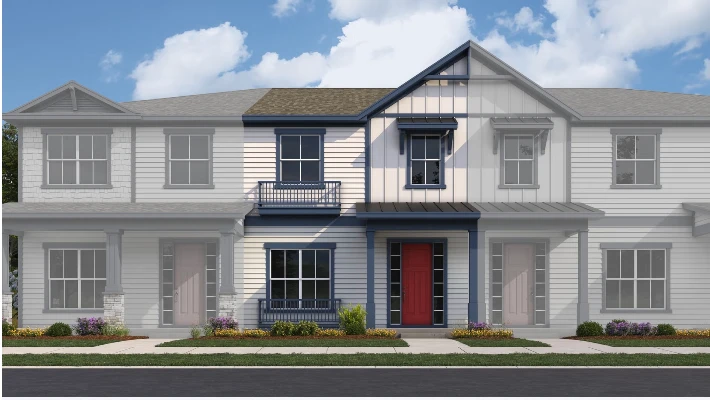 Primrose
2,123 Square Feet / 3 Bedrooms / 2.5 Bathrooms
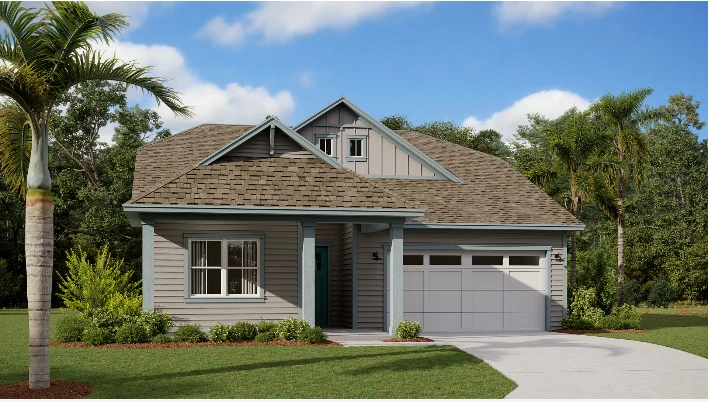 Orchid
2,130 Square Feet / 3 Bedrooms / 2 Bathrooms
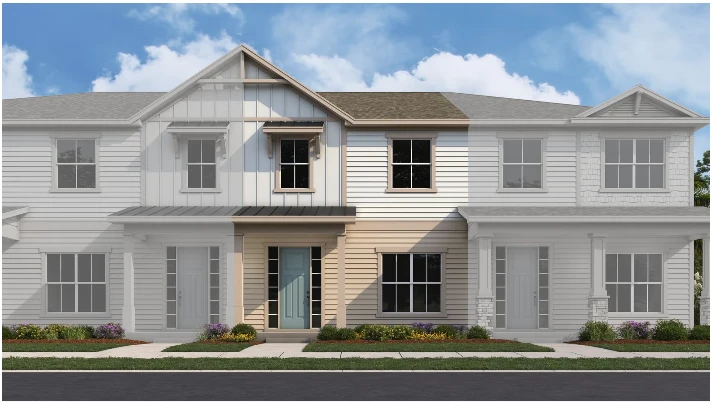 Indigo
2,144 Square Feet / 3 Bedrooms / 2.5 Bathrooms
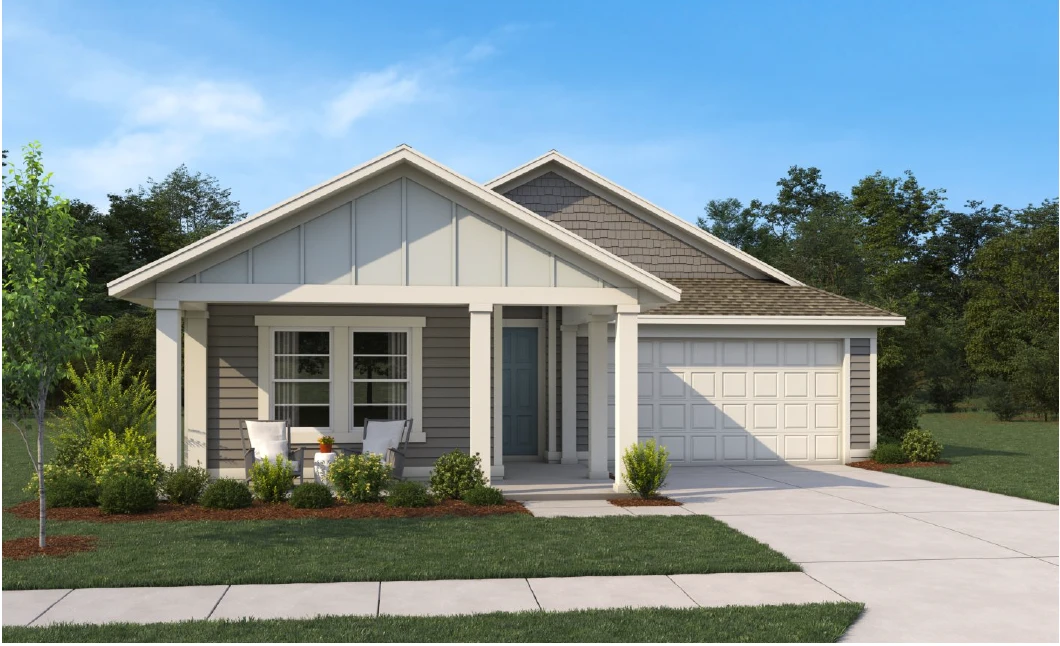 Plant II
2,226 Square Feet / 3 Bedrooms / 2.5 Bathrooms
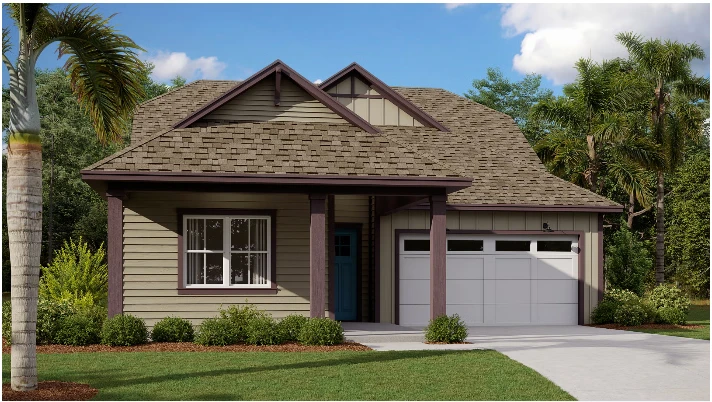 Azalea
2,230 Square Feet / 3 Bedrooms / 2.5 Bathrooms
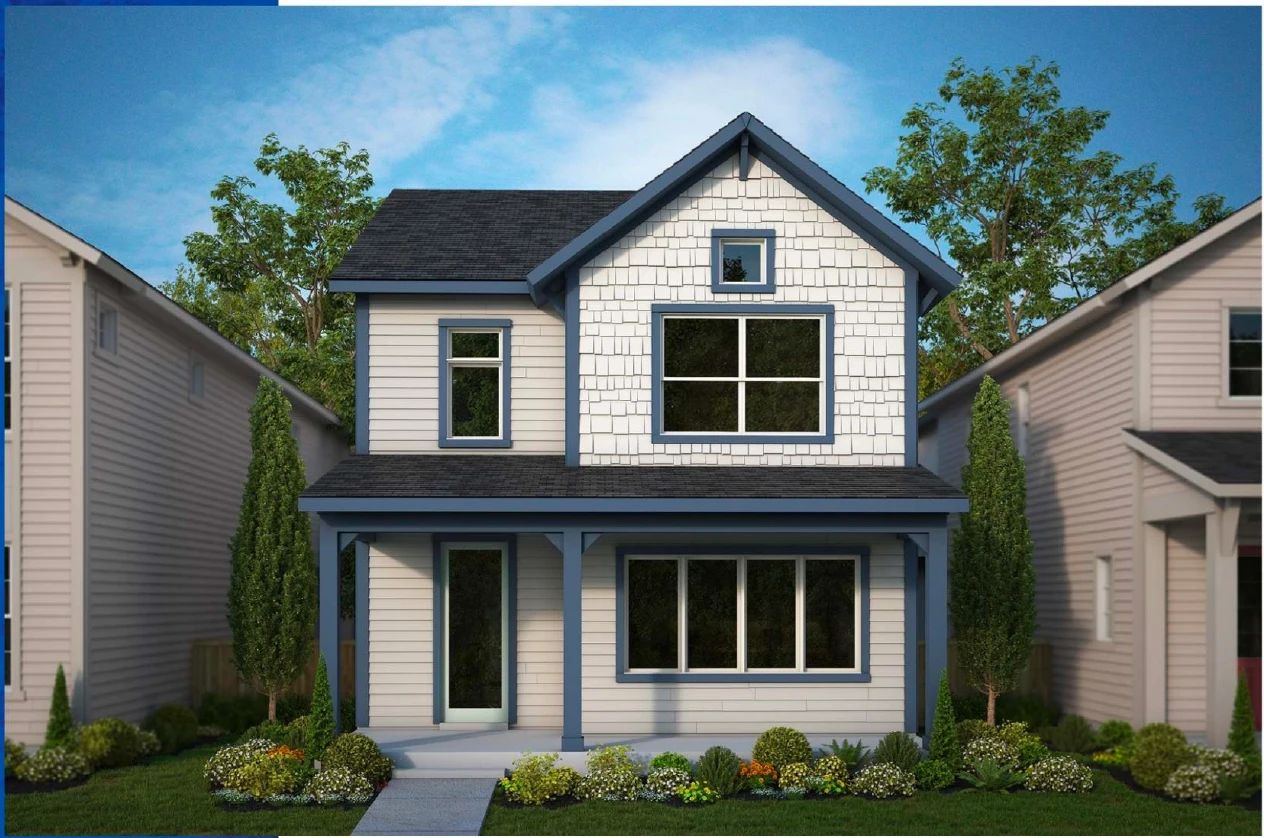 Voyage
2,309 Square Feet / 3 Bedrooms / 2.5 Bathrooms
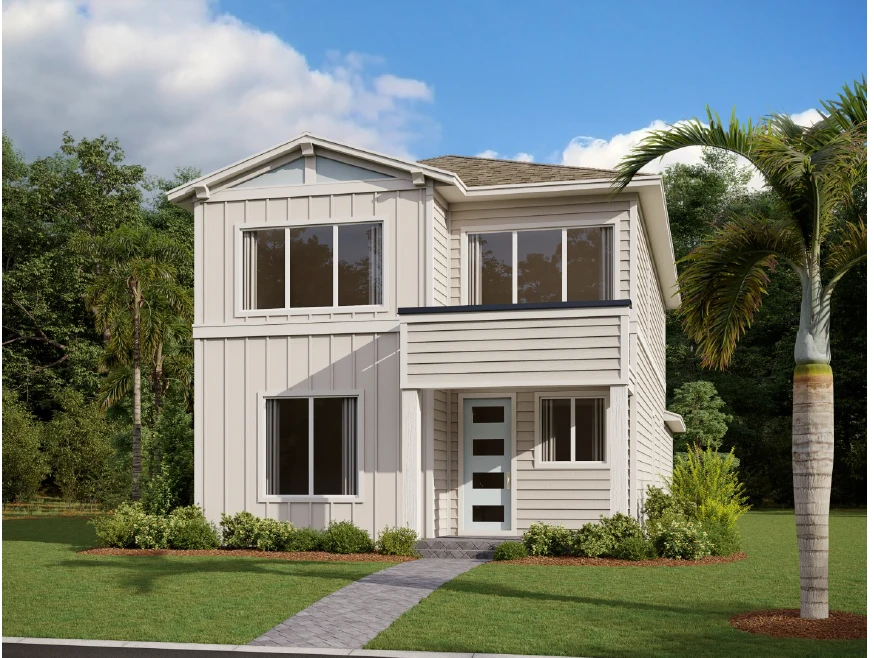 Chambord II
2,362 Square Feet / 3 Bedrooms / 2.5 Bathrooms
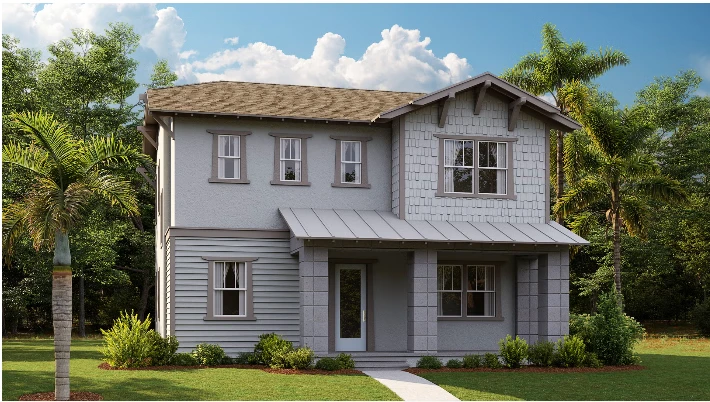 Weaver
2,445 Square Feet / 3 Bedrooms / 2.5 Bathrooms
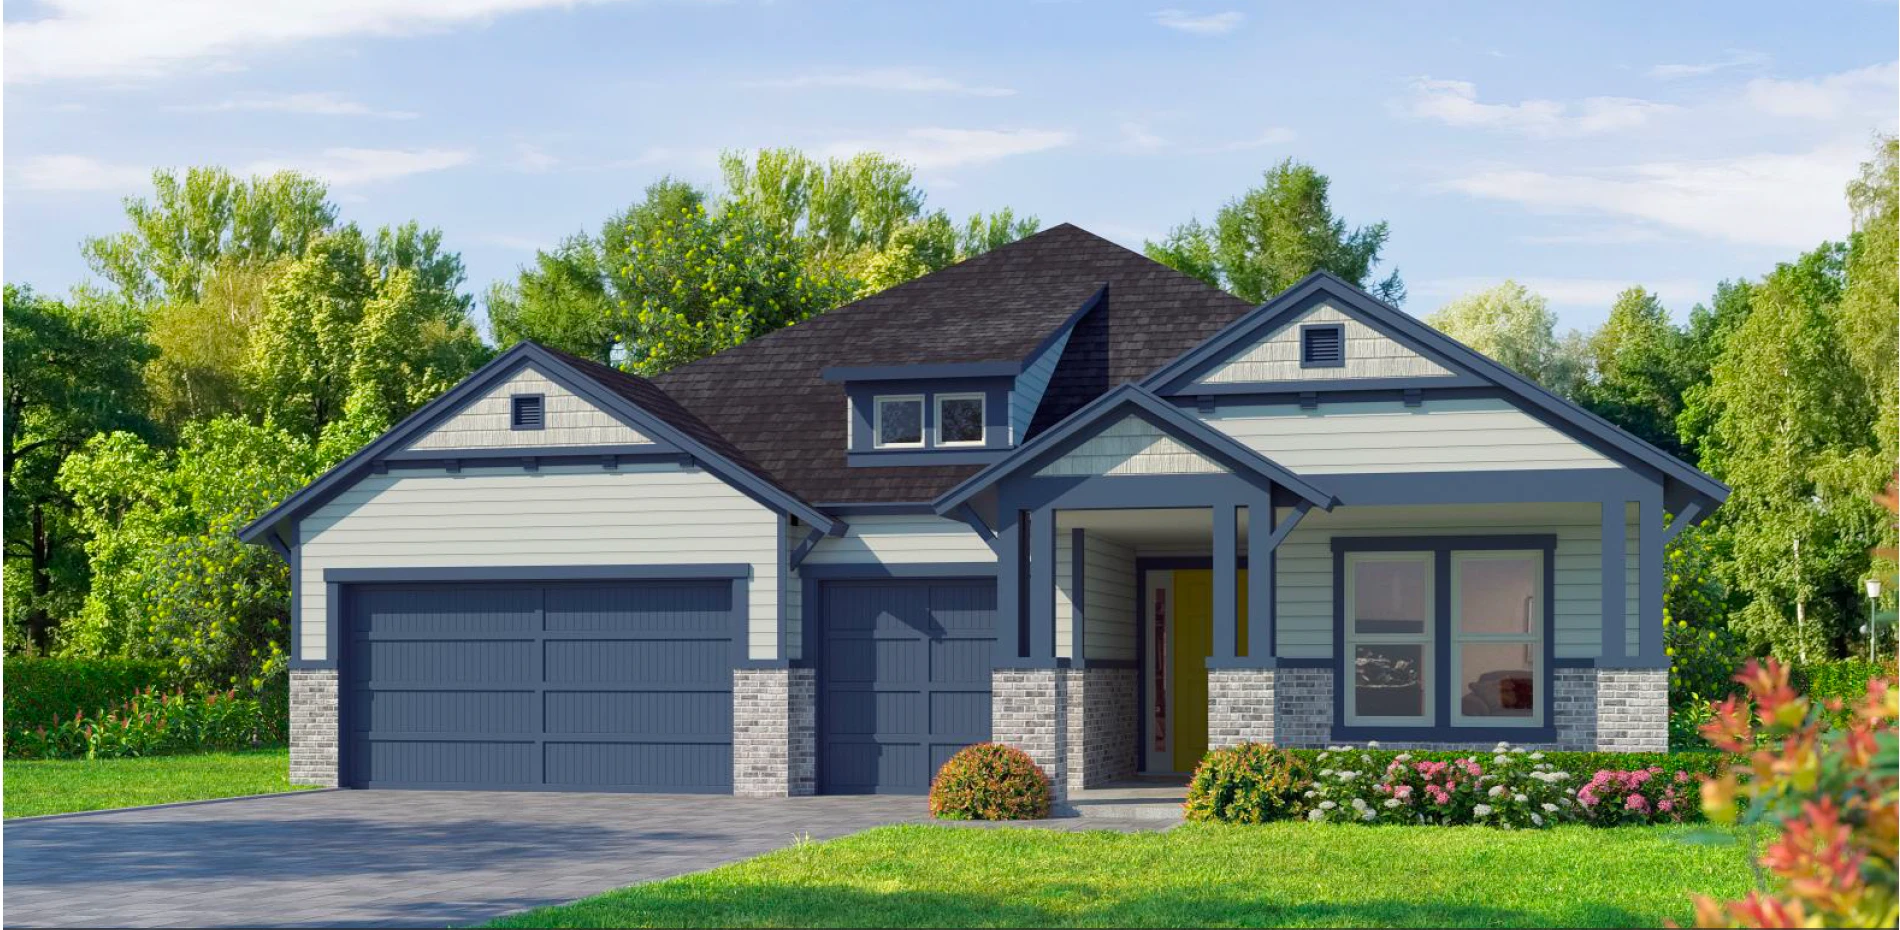 Davenport
2,537 Square Feet / 4 Bedrooms / 3 Bathrooms
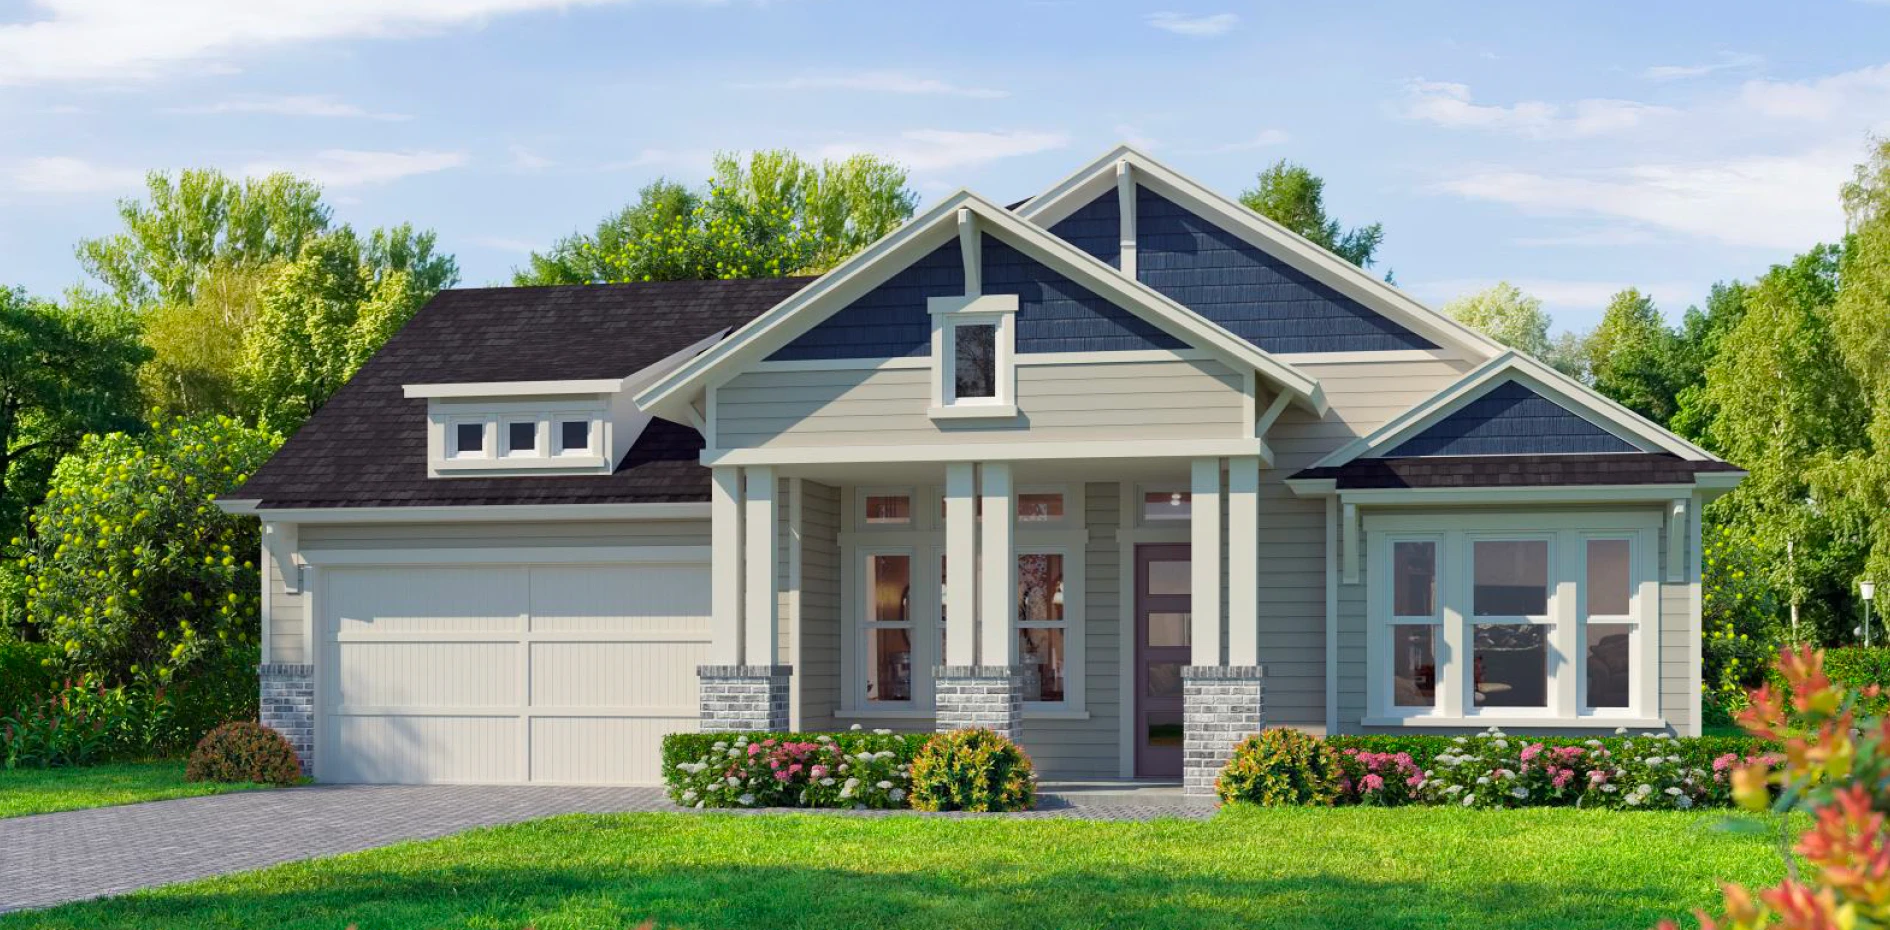 Costa Mesa
2,565 Square Feet / 4 Bedrooms / 3 Bathrooms
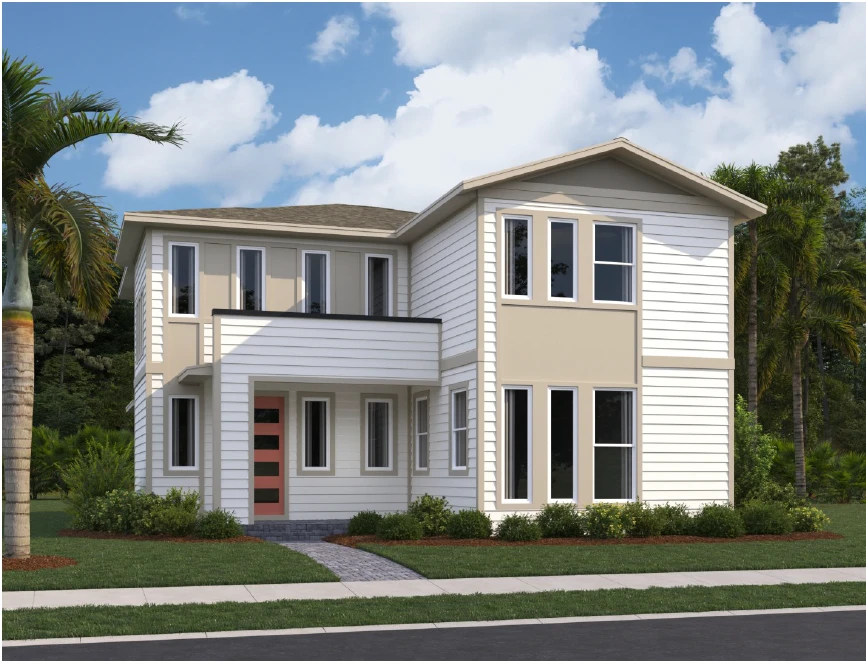 Anderson
2,614 Square Feet / 4 Bedrooms / 3.5 Bathrooms
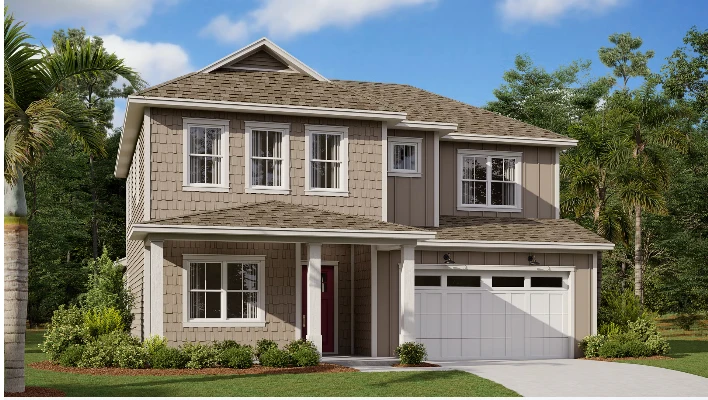 Laurel
2,647 Square Feet / 4 Bedrooms / 3 Bathrooms
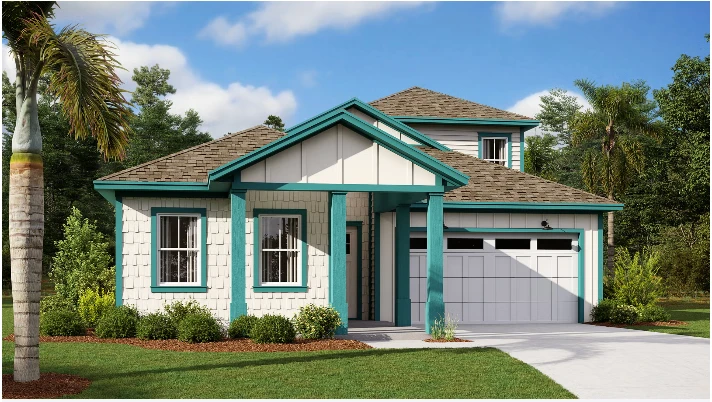 Azalea Bonus
2,688 Square Feet / 3 Bedrooms / 3.5 Bathrooms
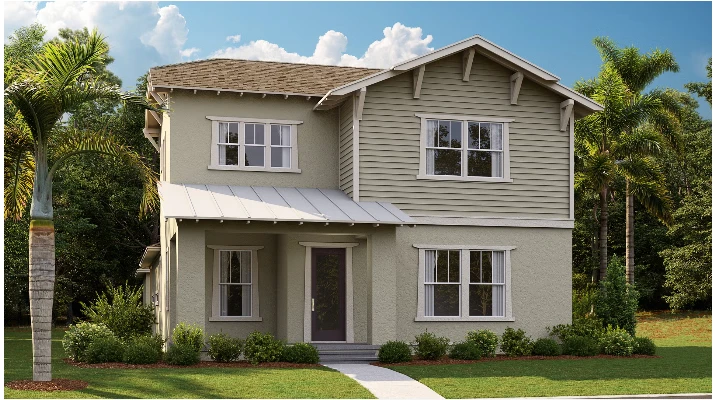 Mercer
2,790 Square Feet / 4 Bedrooms / 3.5 Bathrooms
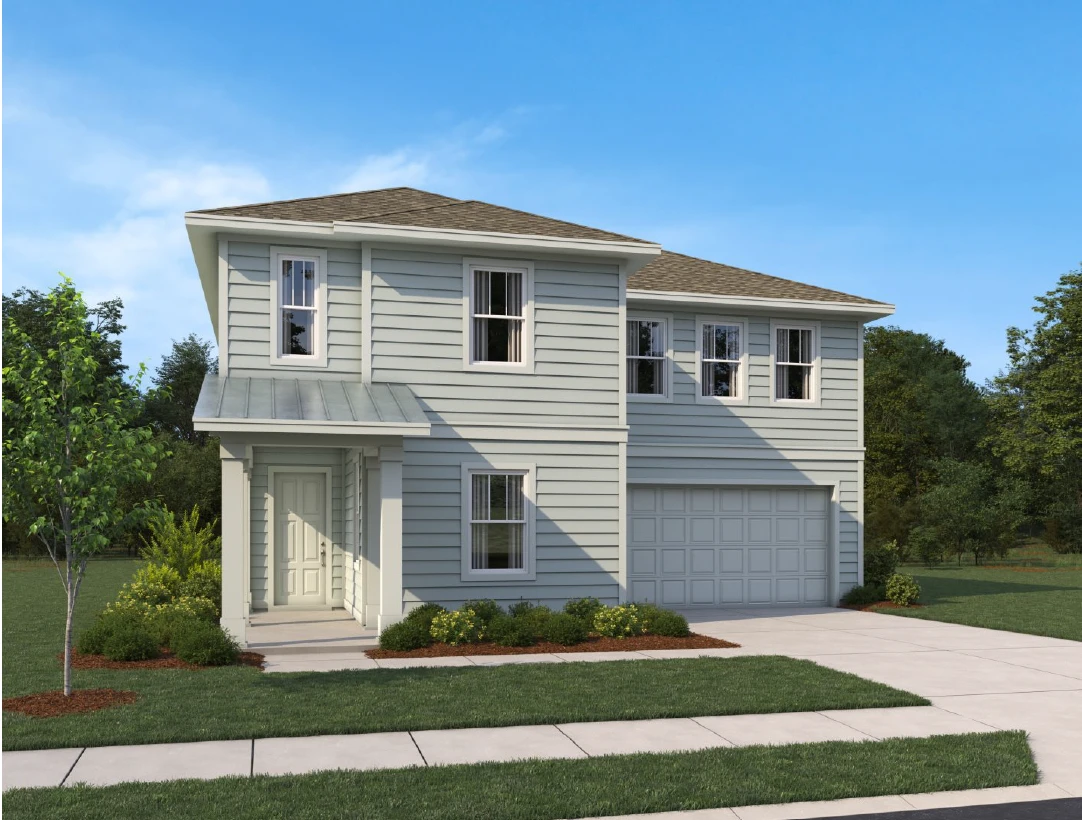 Moseley II
2,796 Square Feet / 3 Bedrooms / 2.5 Bathrooms
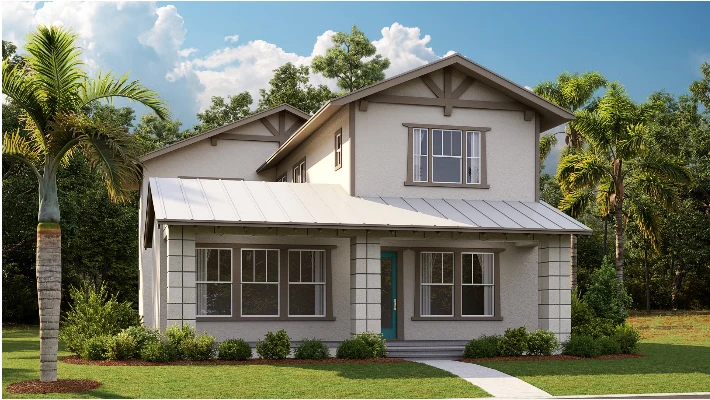 Joiner
2,853 Square Feet / 4 Bedrooms / 3.5 Bathrooms
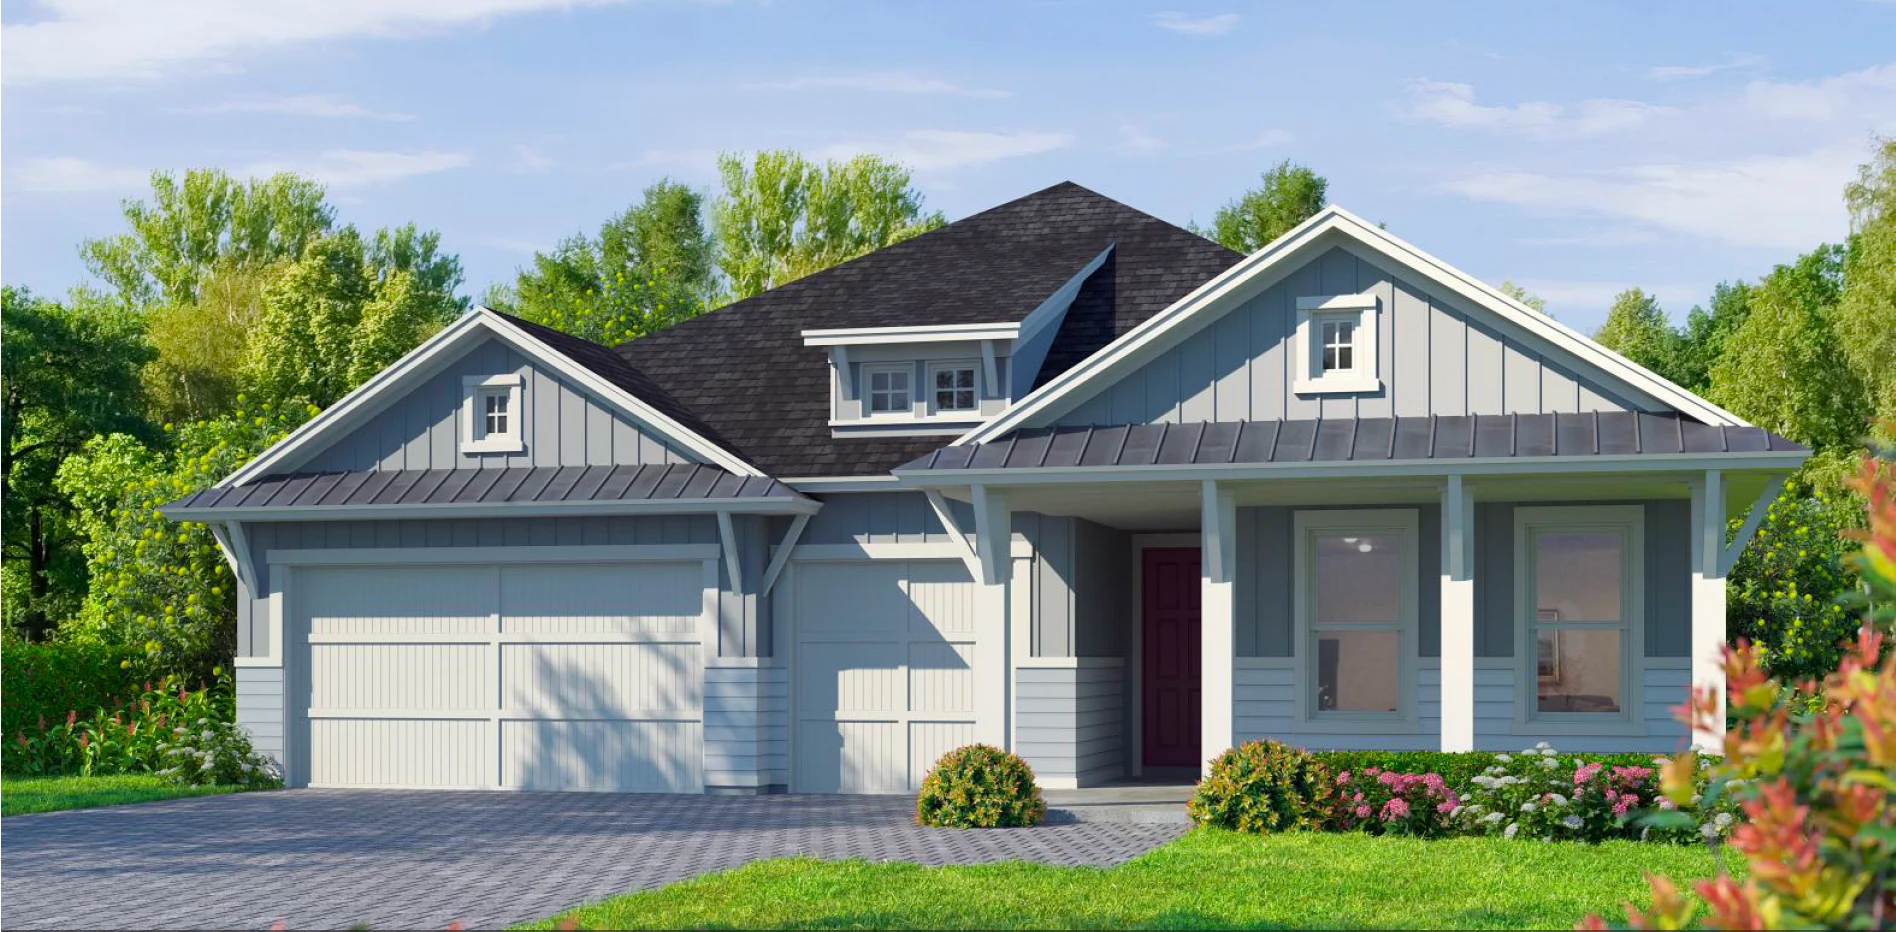 South Bay
2,881 Square Feet / 4 Bedrooms / 3 Bathrooms
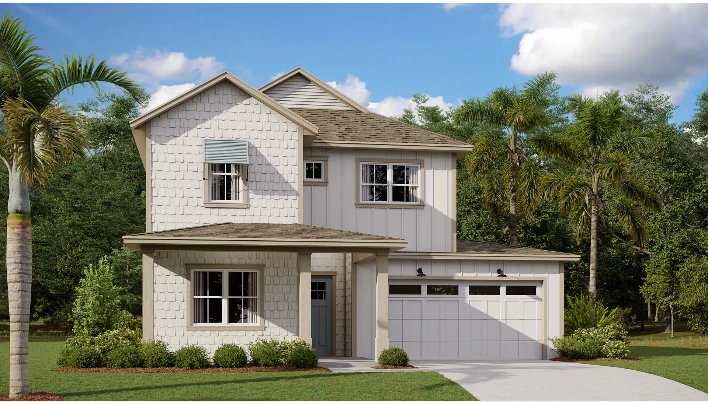 Clover
2,906 Square Feet / 5 Bedrooms / 2.5 Bathrooms
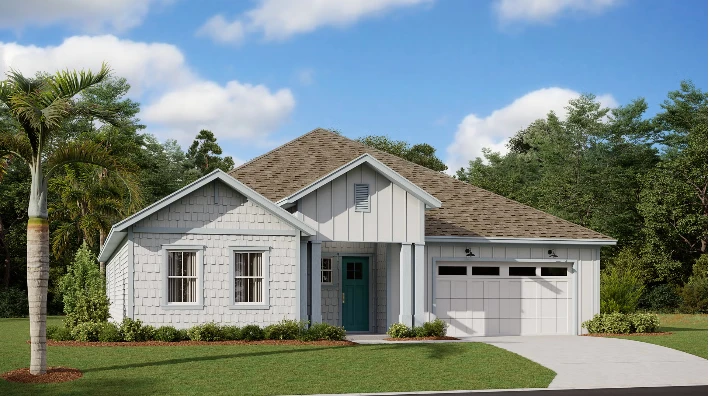 Lantana
2,957 Square Feet / 4 Bedrooms / 3 Bathrooms
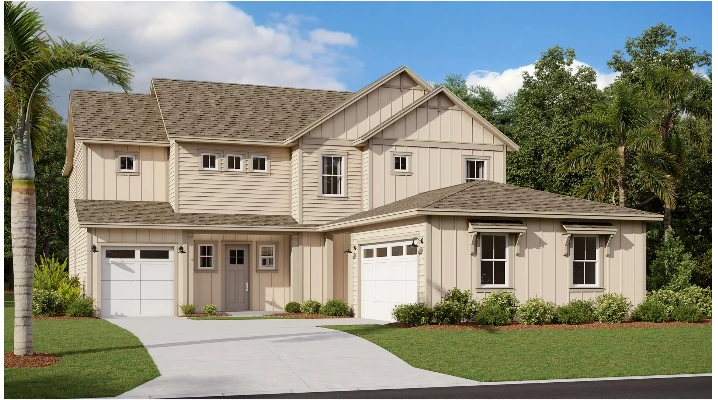 Aster
Aster
2,970 Square Feet / 4 Bedrooms / 3.5 Bathrooms
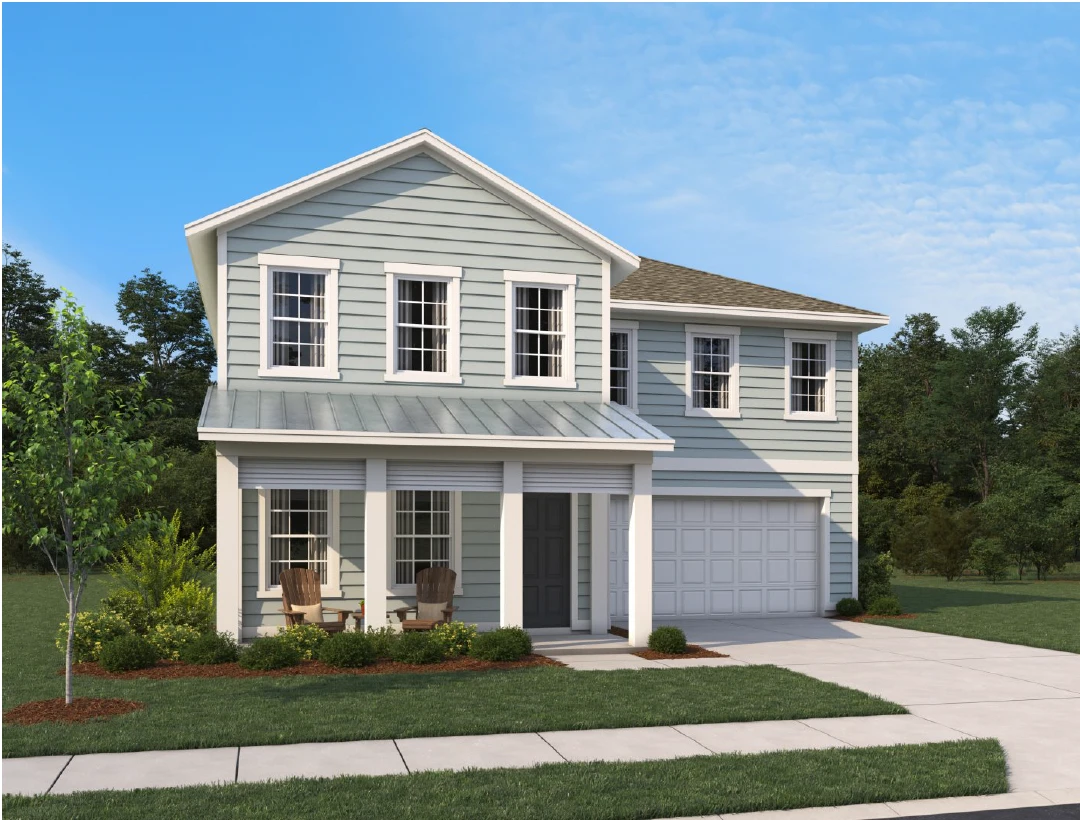 Griffin II
3,074 Square Feet / 4 Bedrooms / 3.5 Bathrooms
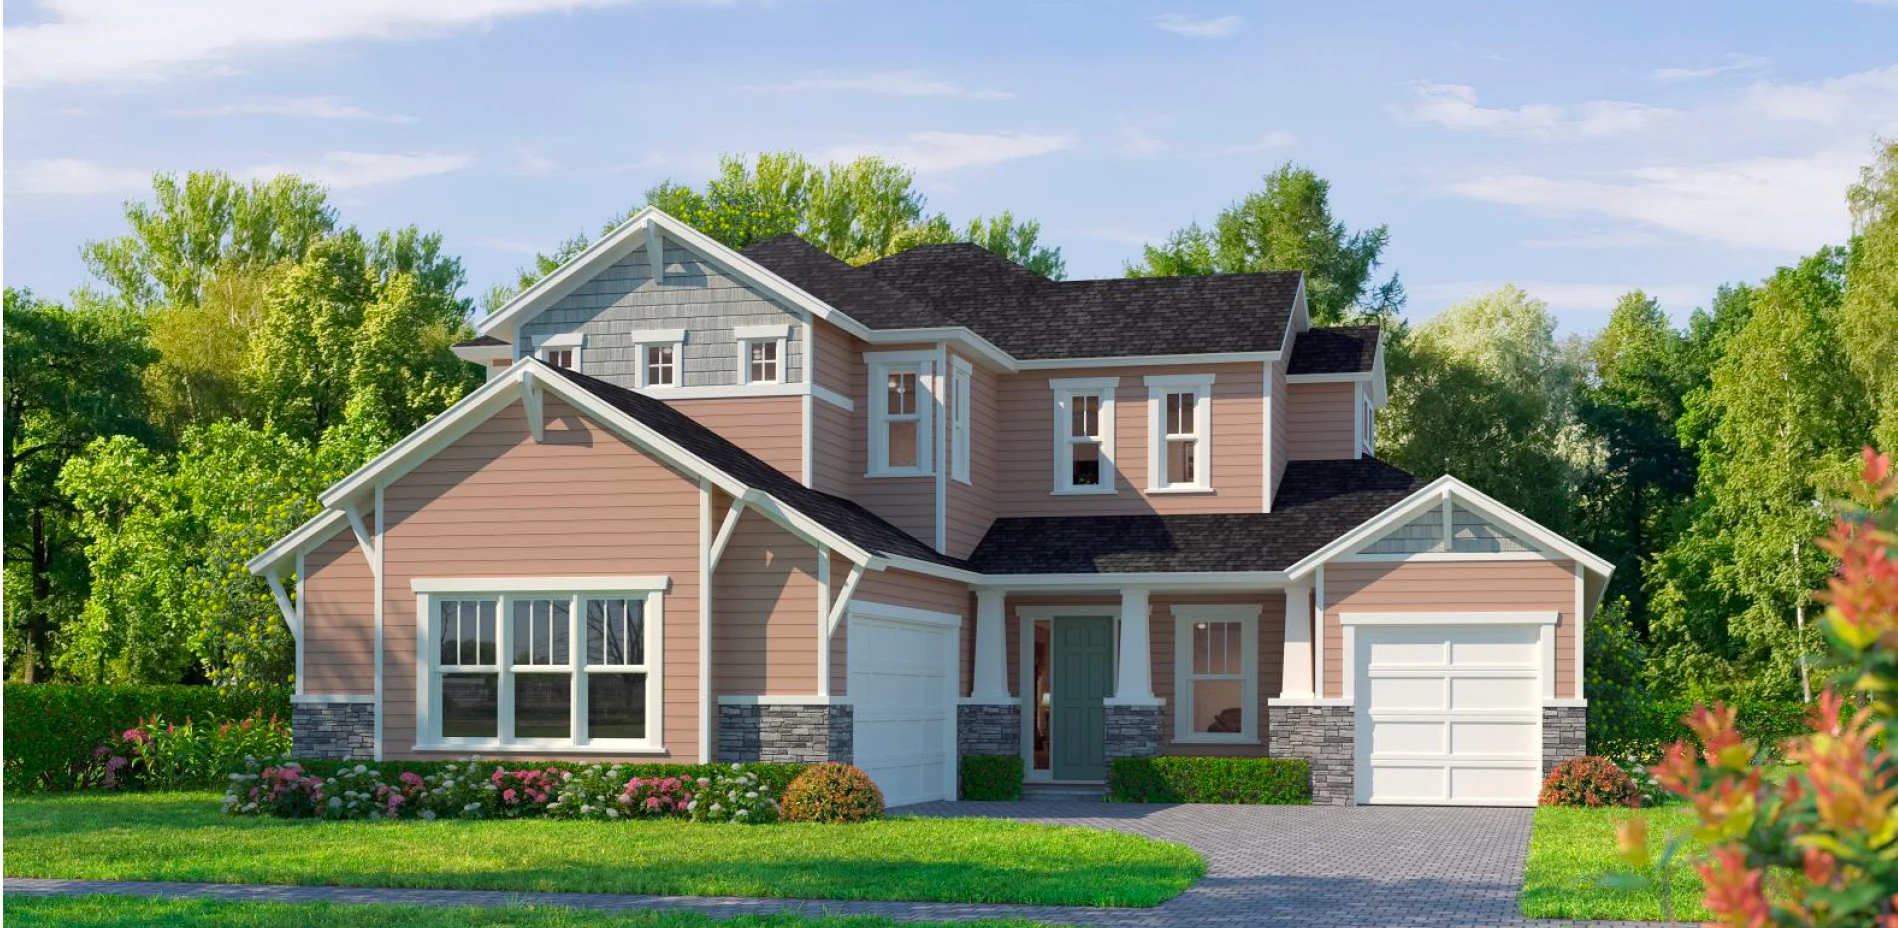 Pablo
Pablo
3,156 Square Feet / 4 Bedrooms / 3.5 Bathrooms
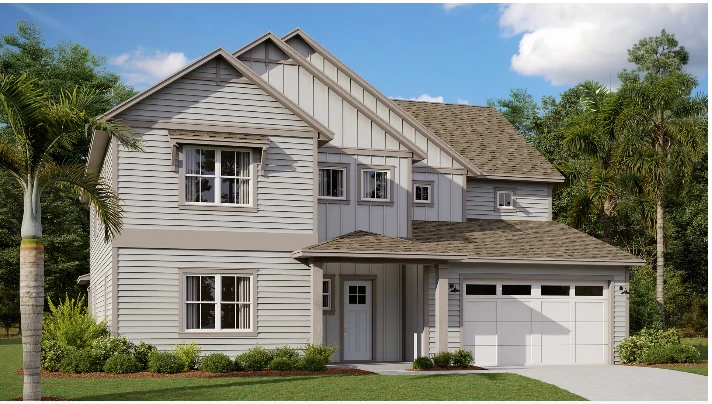 Willow
3,191 Square Feet / 4 Bedrooms / 4.5 Bathrooms
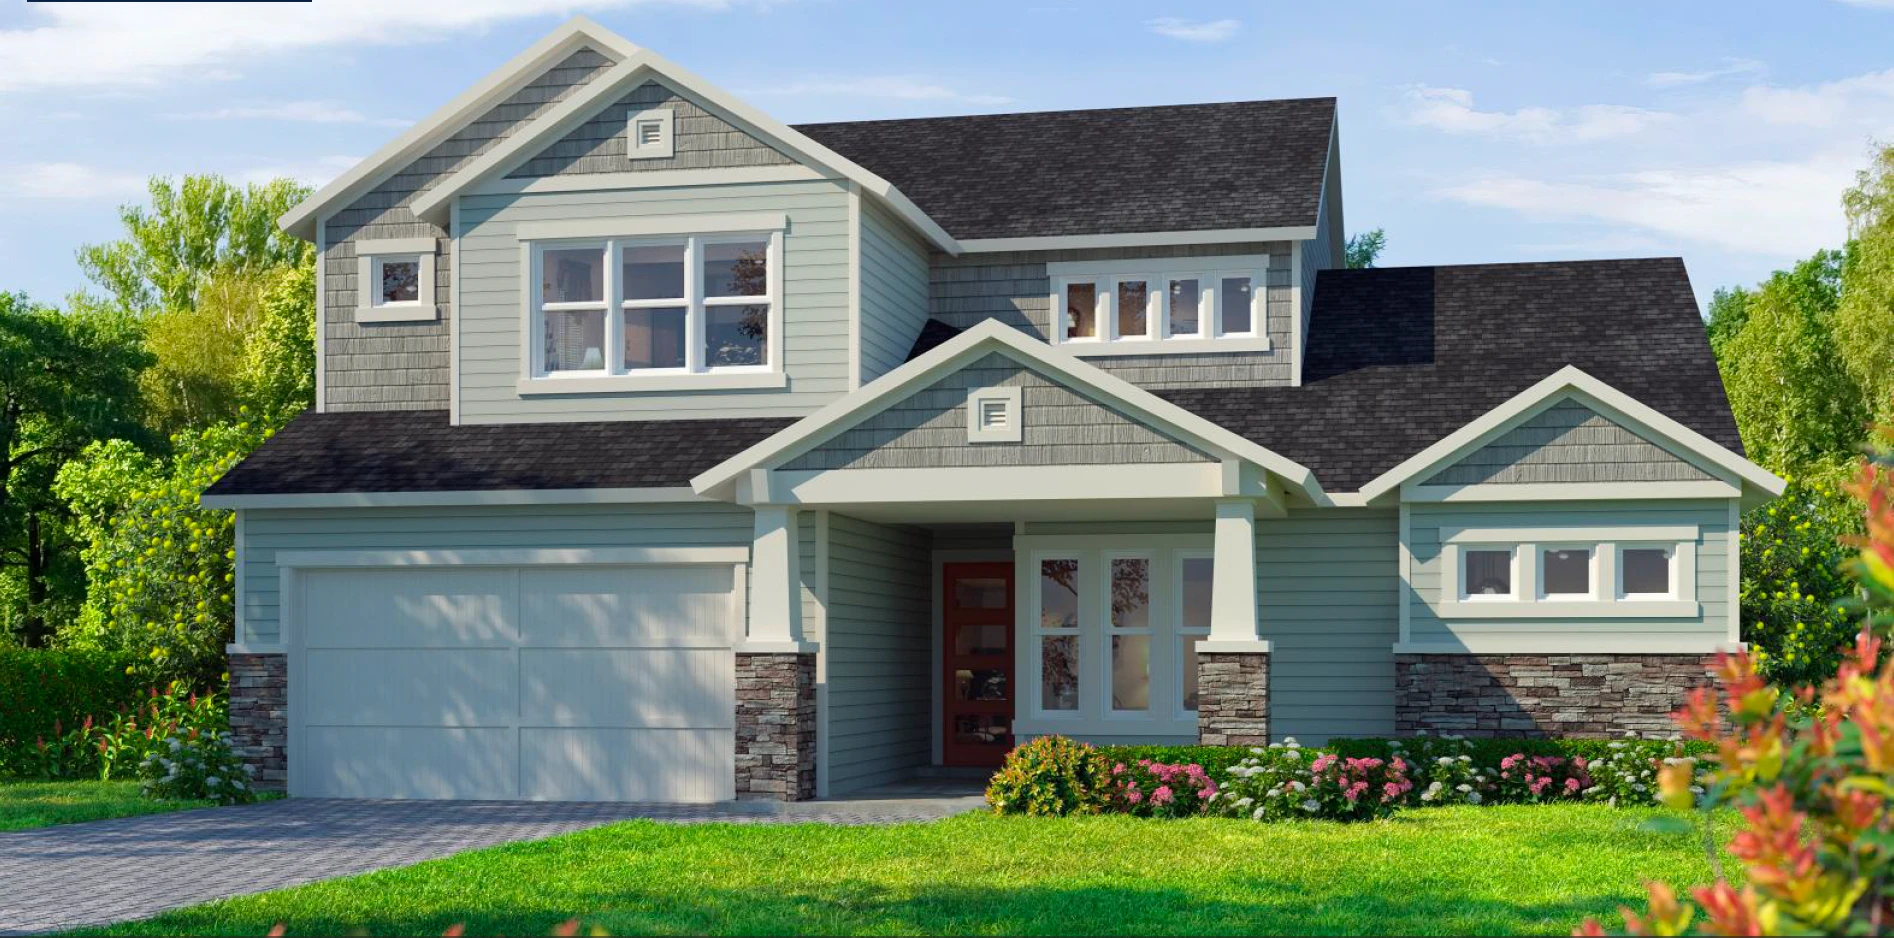 Palos Verdes
3,196 Square Feet / 4 Bedrooms / 3.5 Bathrooms
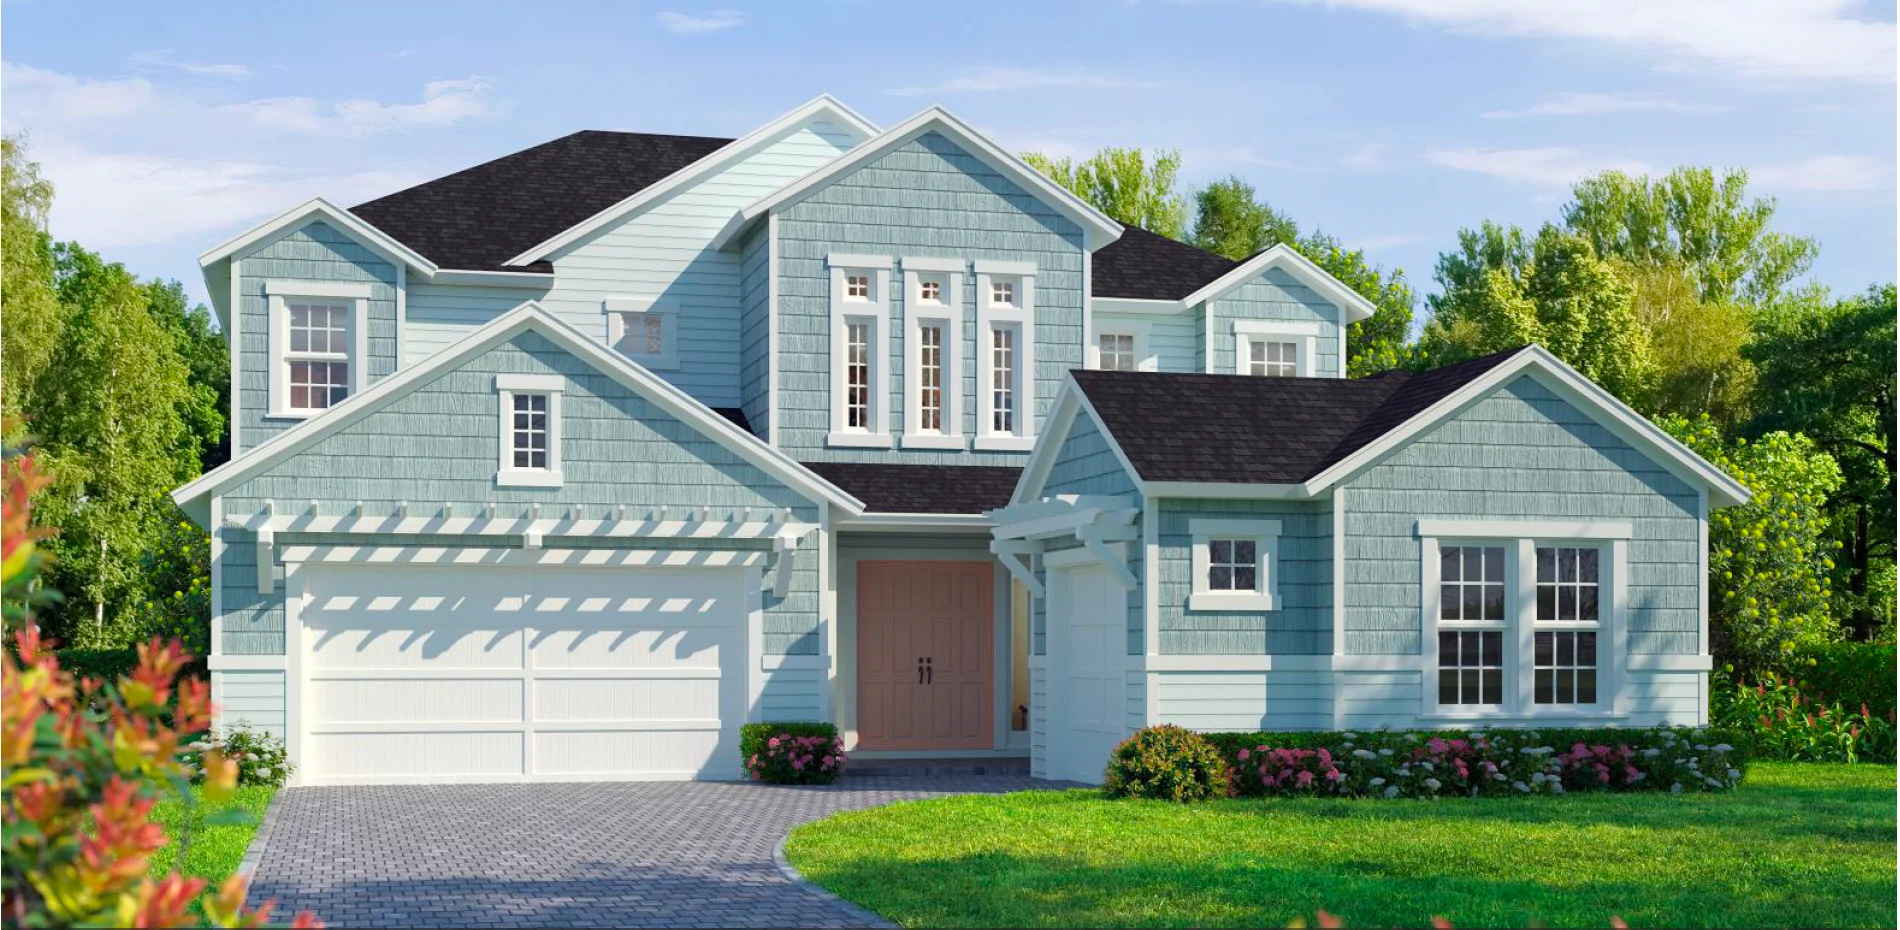 Brooklyn
3,274 Square Feet / 4 Bedrooms / 3.5 Bathrooms
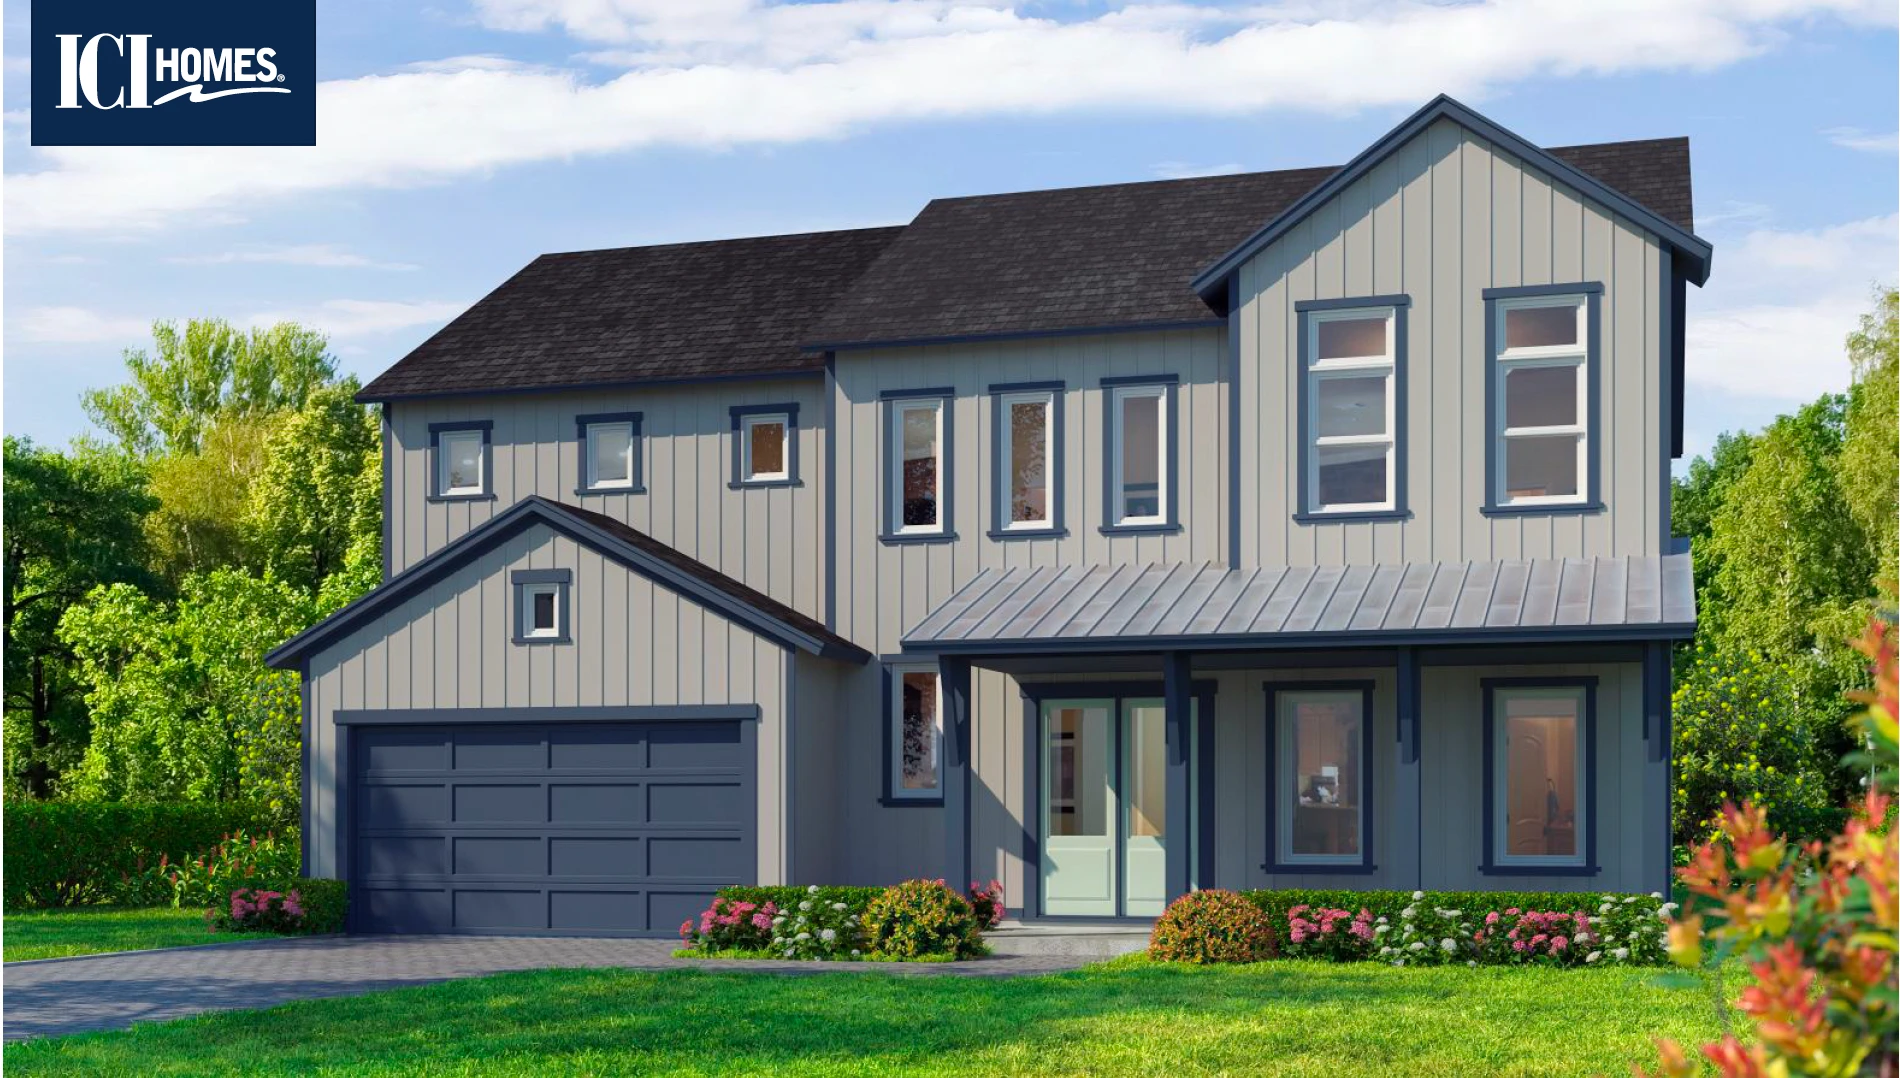 Jennings
3,374 Square Feet / 4 Bedrooms / 3.5 Bathrooms
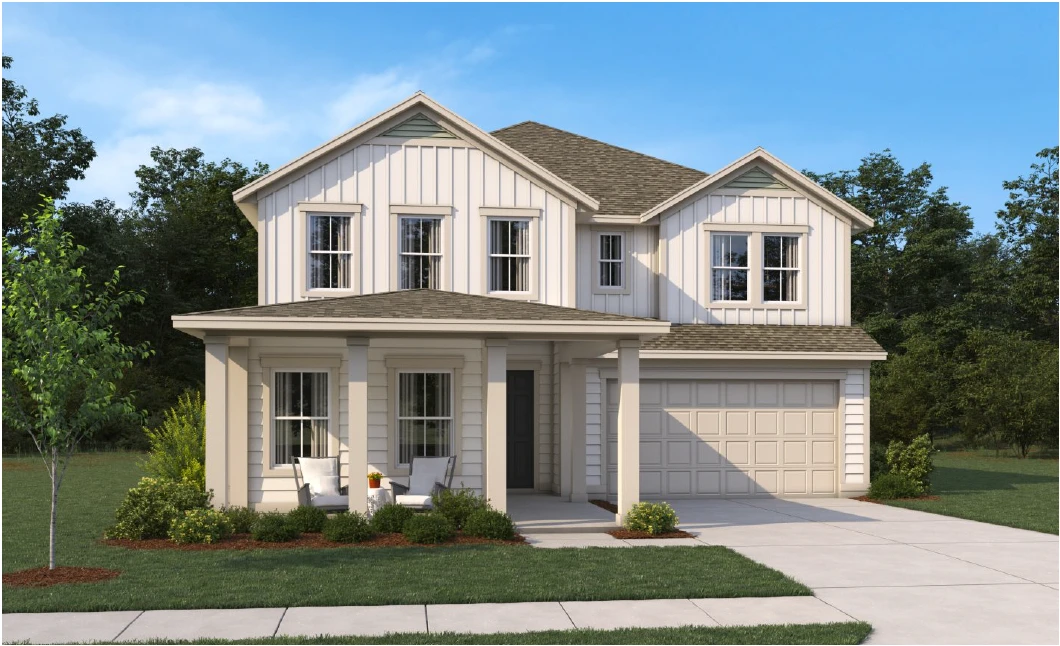 Duval II
3,570 Square Feet / 5 Bedrooms / 4.5 Bathrooms
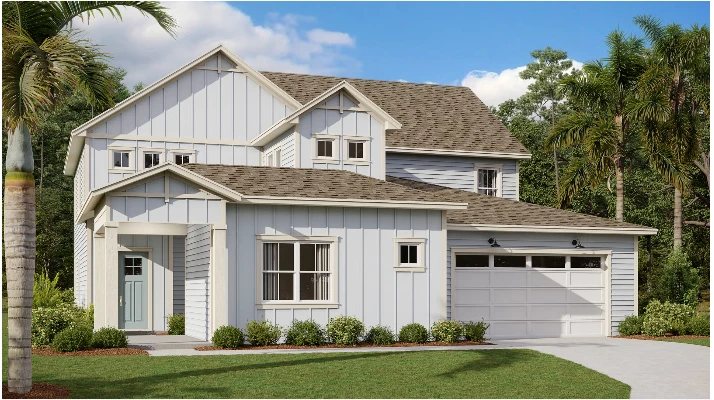 Zinnia
3,585 Square Feet / 5 Bedrooms / 4.5 Bathrooms
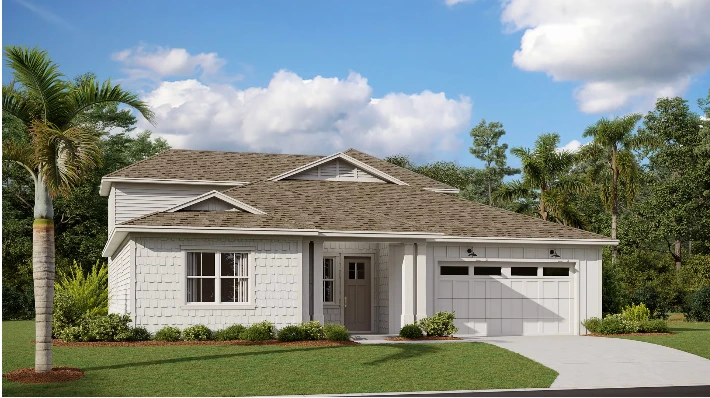 Lantana Bonus
3,637 Square Feet / 4 Bedrooms / 4 Bathrooms

Discover the Dream Home Today
Convenient access to unparalleled hyper-local information. From in the comfort of your house, or on the go, RealtyInOrlando.com provides the Orlando neighborhood data home buyers & seller are seeking.